
Quick Answer
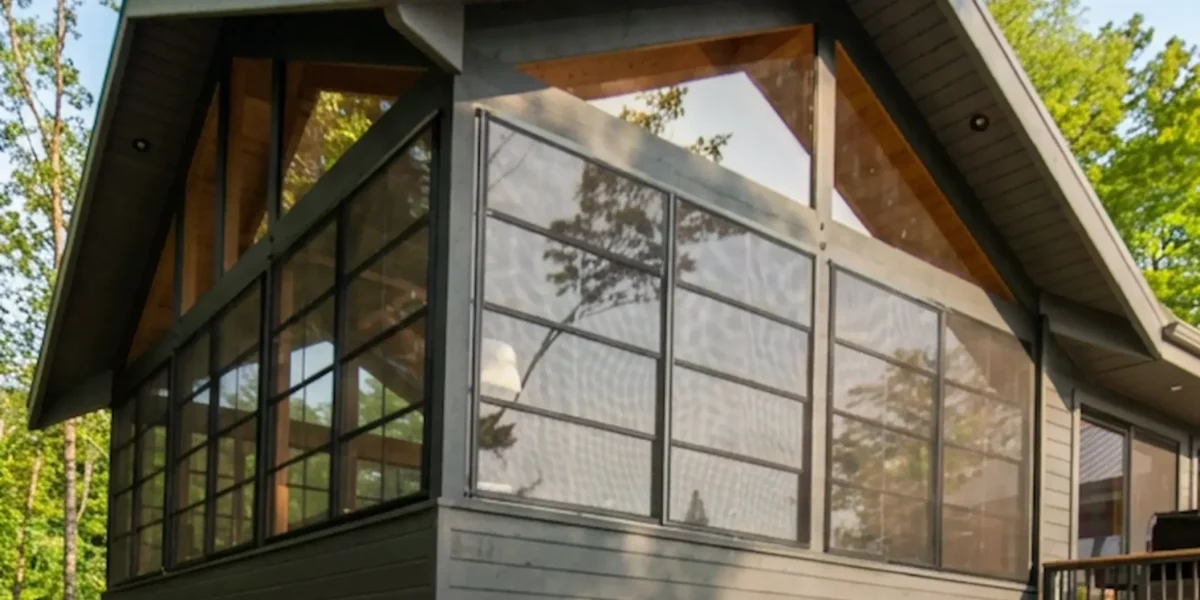
Knowing how to enclose a porch with vertical windows starts with three decisions: measure the opening, choose a single, double, or triple configuration to match the span, then select your frame color and vinyl tint. Factory-trained installers fit the adjustable panels under your existing roof, giving you up to 75% opening.
At Sunspace Central Ohio, we help homeowners reclaim their porches without the cost and disruption of a full addition. Vertical window systems have become one of our most requested upgrades, and for good reason. They fit under the roof you already have, open for a breeze, and close tight when Ohio weather turns. In this guide, we walk you through each step, from measuring the opening to choosing the right tint, so your enclosed porch works from the first warm week of spring through the last crisp evening of fall.
Table of Contents
- Why Enclose Your Porch in Central Ohio
- Step 1: Measure Your Porch Opening
- Step 2: Choose Your Vertical Window Configuration
- Step 3: Select Frame Colors and Vinyl Tints
- Step 4: Plan Your Under Existing Roof Window Enclosure
- Step 5: Schedule Professional Installation
- How to Enclose a Porch With Vertical Windows: Common Mistakes
- FAQ
- Conclusion
Why Enclose Your Porch in Central Ohio
Central Ohio weather swings hard. Pollen in spring, mosquitoes and humidity in summer, wind-driven rain in fall. An open porch often sits unused for months at a time.
Enclosing it turns wasted square footage into a room you actually live in, from Upper Arlington to Westerville. Adjustable vinyl panels give you control: slide them open for a breeze, close them when the weather turns. Because this approach works with your current structure, it adds value to your home without a full renovation.
Step 1: Measure Your Porch Opening
Every enclosure begins with accurate measurements. Measure the width and height of each opening between your posts, and note anything out of square, since porches settle over time.
The system handles openings up to a maximum of 12 ft wide by 8 ft high per unit. Larger spans are simply divided into multiple units. Our factory-trained installers confirm every dimension on site, so you never have to worry about a costly mismeasure.
Step 2: Choose Your Vertical Window Configuration
Vertical windows come in three configurations sized to your span. A single window system covers 2 to 4 ft, a stereo double covers 4 to 8 ft, and a stereo triple spans 8 to 12 ft. The panels are adjustable, stack them up, stack them down, or bunch them in the middle. That flexibility delivers up to 75% ventilation when open, far more airflow than a hinged unit. Explore the full range on our windows and doors page.Step 3: Select Frame Colors and Vinyl Tints
Match the enclosure to your home. Frames come in white, driftwood, bronze, black, and gray, so the trim blends with your existing siding and posts.
Think about how each choice performs, not just how it looks. A white frame keeps a colonial in Dublin bright and traditional. Bronze or black sharpens the lines of a modern build in New Albany. Gray and driftwood tend to disappear against weathered wood posts, which is ideal if you want the view, not the frame, to stand out.
The glazing works the same way. Choose from clear, smoke gray, dark gray, and bronze vinyl tints, and match the tint to your exposure. Clear vinyl maximizes light on a shaded north-facing porch. Smoke gray and dark gray tame the harsh afternoon glare on western exposures, cutting glare and blocking more UV where the sun bakes hardest. Bronze splits the difference, warming the light without darkening the room.
The ViewFlex itself is durable and won’t crack or yellow like cheaper panels. Pairing the right frame with the right tint keeps your enclosed porch comfortable in every season.
Step 4: Plan Your Under Existing Roof Window Enclosure
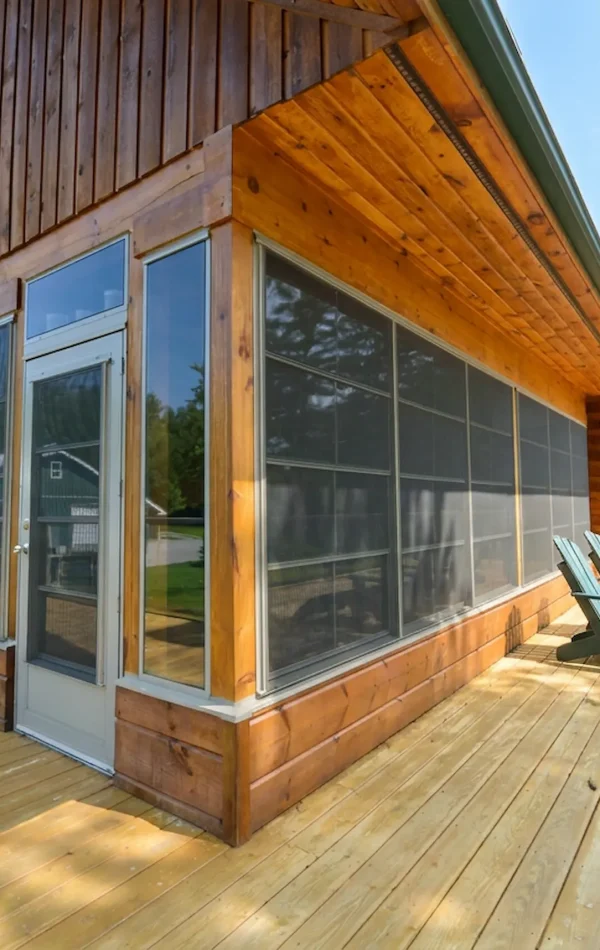
This is where these panels shine. They’re engineered for an under existing roof window enclosure, fitting neatly beneath a porch roof you already have. Most Central Ohio porch roofs, whether gabled or shed style, easily accommodate these panels.
Because the units hang from your current structure, there’s no need to pour new footings or rebuild the roofline. That’s modular installation at its most practical. See real Central Ohio projects on our porch enclosures under an existing roof page, and browse finished spaces in our gallery.
Step 5: Schedule Professional Installation
Precision matters most at this stage. The Outdoor Living Experts at Sunspace Central Ohio set each unit level, seal it against wind-driven rain, and fit the full fiberglass mesh screen so you get airflow without insects.
The panels are backed by a factory that has refined this system for years; you can learn more about the manufacturer at Sunspace Sunrooms. Professional fitting protects that engineering and keeps your enclosure performing season after season.
How to Enclose a Porch With Vertical Windows: Common Mistakes
The most common error is guessing measurements. A porch that looks square rarely is, and a half-inch gap ruins the seal.
Another mistake is skipping tint selection. Homeowners in Powell and Gahanna often pick clear vinyl, then wish they’d chosen a UV-blocking tint once the summer sun hits. Finally, avoid treating this as a weekend project; improper anchoring lets wind lift the panels. Trust the Outdoor Living Experts instead.
FAQ
How much ventilation do vertical windows provide?
When open, the adjustable panels deliver up to 75% ventilation across the opening. You can stack them up, stack them down, or bunch them in the middle, so you decide exactly how much airflow you want on any given day. That range makes an enclosed porch comfortable through Central Ohio’s warm, humid summers.
Are vinyl panels better than traditional windows for a porch?
For most porches, yes. The ViewFlex glazing is flexible and more durable than rigid panels, so it resists cracking and holds up to seasonal temperature swings. Paired with a full fiberglass mesh screen, the panels give you insect protection with the breeze, something fixed windows simply can’t match.
Can these windows fit under my existing porch roof?
Absolutely. The system is designed specifically for under existing roof applications, hanging beneath the porch roof you already have. There’s no need for new footings or a rebuilt roofline, which keeps the project cleaner, faster, and less invasive than a traditional addition.
Do you install adjustable vinyl porch windows in Columbus and nearby suburbs?
We do. We install the adjustable vinyl porch windows Columbus homeowners ask for most, and we work across Central Ohio, including Bexley, Worthington, Marion, Ashland, and Logan. Our factory-trained installers handle measuring, fitting, and sealing so the finished enclosure looks and performs the way it should.
Conclusion
Knowing how to enclose a porch with vertical windows comes down to measuring carefully, choosing the right configuration, and selecting a tint that suits your exposure. Done right, your porch becomes a comfortable room for most of the year.
The adjustable panels deliver up to 75% opening, block harsh UV, and install cleanly under your existing roof.
Ready to reclaim your porch? Sunspace Central Ohio designs and installs custom vertical window systems across Central Ohio, and we’d love to plan yours.


